
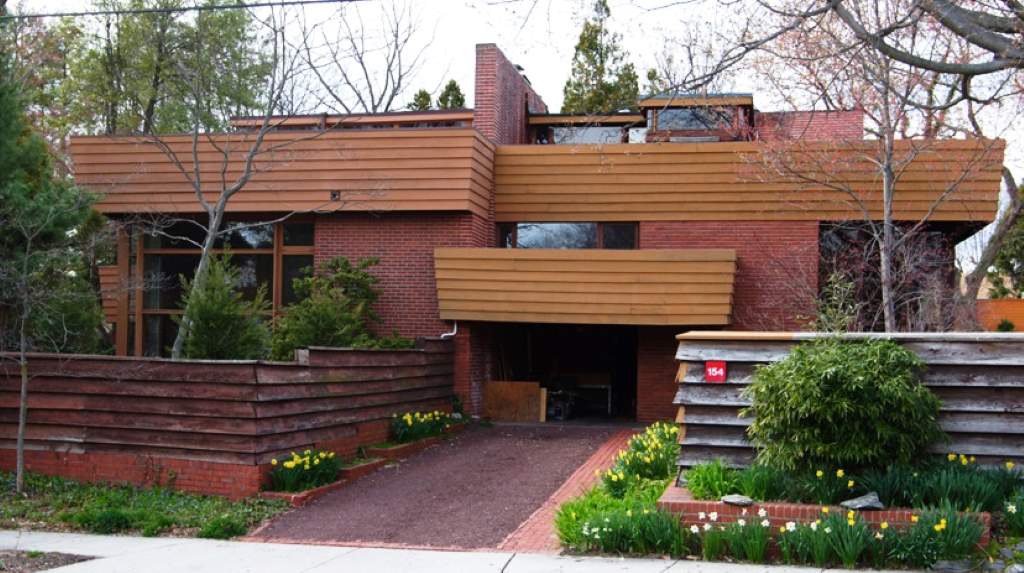
Imagine driving through the rolling hills of Pennsylvania, where history and innovation meet in the form of Frank Lloyd Wright’s Suntop Homes. This architectural road trip takes you to Ardmore, PA, to uncover a gem of modern architecture. The Suntop Homes, part of the Ardmore Experiment, showcase Wright’s Usonian style, blending functionality with nature. With their cloverleaf Quadruple Housing design, these homes reflect his vision for the American lifestyle. Join me as we explore this masterpiece, diving into its story, design, and lasting impact. Pack your bags, and let’s hit the road to discover why these homes fascinate architecture enthusiasts worldwide.
The Vision Behind Suntop Homes
Frank Lloyd Wright’s Suntop Homes, built in 1939, embody his philosophy of organic architectural style. Located in Ardmore, PA, these Quadruple Homes were part of the Ardmore Experiment, a bold attempt to rethink multi-family housing. Wright envisioned affordable, efficient homes that harmonized with their environment. Partnering with the Tod Company, he designed these structures during wartime shortages, proving his ingenuity. Each unit featured clerestory windows and radiant hydronic heating, maximizing light and comfort. This project was a precursor to his broader Broadacre City concept, emphasizing community and space.
The Suntop Homes were groundbreaking for their time, offering a model for high-density living without sacrificing privacy. Wright’s focus on private and public spaces ensured residents felt connected yet independent. By using local materials and innovative construction technology, he kept costs low, aligning with government-sponsored housing ideals. This vision continues to inspire architects tackling urban planning challenges today. For more on Wright’s philosophy, visit the Frank Lloyd Wright Foundation.
Discovering Ardmore, PA: The Setting

Ardmore, PA, in Lower Merion Township, is a charming suburb near Philadelphia, known for its historic preservation. The Suntop Homes sit on Green Street, a quiet area that complements their understated elegance. This location was strategic, reflecting Wright’s belief that architecture should blend with its surroundings. The Keystone State’s lush landscapes provided the perfect backdrop for his organic designs. Unlike the sprawling Broadacres City concept, Ardmore’s urban setting challenged Wright to adapt his ideas to a denser environment.
Visiting Ardmore feels like stepping into a living museum. The Suntop Homes, with their unique cloverleaf Quadruple Housing layout, stand out yet feel at home among Overbrook Farms and Rittenhouse/Fitler Square neighborhoods. The area’s accessibility makes it ideal for an architectural road trip. Local zoning variances allowed Wright to experiment, creating a legacy that still draws visitors.
The Cloverleaf Quadruple Housing Design
The Suntop Homes’ cloverleaf Quadruple Housing design is a marvel of modern architecture. Each building houses four families in a pinwheel layout, ensuring privacy while maximizing space. Wright’s use of clerestory windows floods interiors with natural light, creating airy, open floor plans. The design, patented under patent D114,204, was revolutionary for multi-family housing. It balanced communal living with individual space, a hallmark of Wright’s vision for the American lifestyle.
Constructed with the Tod Company, these homes used fireproof brick walls and radiant heating for efficiency. The cloverleaf layout allowed shared walls, reducing construction costs while maintaining aesthetic appeal. Wright’s attention to ventilation ducts and solar roof elements showcased his forward-thinking approach. This design influenced later projects like the lavardera Quadplex, proving its timeless relevance. The Suntop Homes remain a case study in balancing density with livability, fascinating architects and visitors alike.
Organic Architecture in Action
Wright’s organic architectural style shines in the Suntop Homes. He believed buildings should grow from their environment, a principle evident in Ardmore. The homes use local materials, blending seamlessly with the Laurel Highlands’ natural beauty. Clerestory windows and open floor plans create a sense of flow, connecting indoor and outdoor spaces. This approach, rooted in Wright’s Broadacre City vision, prioritizes harmony with nature.
The Suntop Homes also feature radiant hydronic heating, a nod to Wright’s focus on comfort and efficiency. By integrating construction technology like ventilation ducts, he ensured functionality without compromising aesthetics. This balance fascinates enthusiasts, as it shows how design can serve both people and the planet. The homes’ UNESCO World Heritage potential underscores their global significance, making them a must-see on any architectural road trip.
An interactive map of Frank Lloyd Wright homes is available at Franklloyd Wright Sites, covering most U.S. states with photos, history, and tour info. Another map, highlighting significant projects in 37 states, can be found at HomeAdvisor.
Challenges and Innovations
Building the Suntop Homes wasn’t without challenges. Wartime shortages forced Wright to innovate with materials and methods. Partnering with Otto Tod Mallery and the Tod Company, he navigated construction costs and zoning variances in Lower Merion Township. The result was a project that defied limitations, showcasing Wright’s resilience. His use of fireproof brick walls and radiant heating addressed practical needs while maintaining beauty.
The Ardmore Experiment also faced skepticism about high-density living. Critics doubted the cloverleaf Quadruple Housing could balance privacy and community. Yet, Wright’s design proved them wrong, offering a model for government-sponsored housing. His ability to adapt, as seen in projects like Beth Sholom Synagogue, highlights his genius. These innovations make the Suntop Homes a compelling stop for anyone interested in architectural history.
A Stop at Polymath Park
No architectural road trip is complete without visiting Polymath Park, a hub for Wright enthusiasts in the Laurel Highlands. Just a few hours from Ardmore, it houses relocated Wright homes, including examples of Usonian style. Polymath Park offers guided tours, showcasing Wright’s vision for affordable, nature-inspired living. It’s a perfect complement to the Suntop Homes, deepening your understanding of his work.
The park also features Northern Sky Designs, blending modern and historic elements. Visitors can explore kit homes and learn about Wright’s influence on urban planning. The serene setting, reminiscent of the Camino de Santiago’s reflective journey, invites contemplation. Polymath Park’s commitment to historic preservation ensures Wright’s legacy endures, making it a highlight of your trip.
Wright’s Broader Impact
Frank Lloyd Wright’s influence extends beyond the Suntop Homes. His Broadacre City and Broadacres City concepts reimagined urban living, prioritizing space and nature. The Suntop Homes were a microcosm of these ideas, testing high-density solutions in Ardmore. His work at Kentuck Knob and Beth Sholom Synagogue further showcases his versatility, blending spiritual and practical elements.
Wright’s travels, including his time at Taliesin, shaped his philosophy. His focus on the human side of design—comfort, light, and connection—resonates in modern architecture. From Jackson, MS, to the University of Pennsylvania, his ideas inspire architectural exercises and forensic analysis. The Suntop Homes, with their innovative floor plans, remain a testament to his enduring vision.
Tips for Your Architectural Road Trip
Planning an architectural road trip to see the Suntop Homes? Here’s how to make it unforgettable:
- Research Ahead: Check Wright Plus house walks for guided tours in Ardmore.
- Visit Polymath Park: Combine your trip with a stop at this Wright hub.
- Explore Local History: Dive into Ardmore’s Overbrook Farms for context.
- Book Early: Secure spots for tours, especially during peak seasons.
- Bring a Notebook: Sketch or jot down design ideas inspired by Wright.
Avoid common mistakes like missing tour schedules or overlooking nearby Kentuck Knob. These tips ensure a smooth, enriching experience.
A Journey Worth Taking
The Suntop Homes in Ardmore, PA, are more than buildings—they’re a testament to Frank Lloyd Wright’s genius. This architectural road trip reveals his organic architectural style, blending innovation with nature. From the cloverleaf Quadruple Housing to radiant heating, every detail reflects his vision for the American lifestyle. Visiting these homes, alongside Polymath Park, offers a glimpse into modern architecture’s roots. Whether you’re an enthusiast or a curious traveler, this journey will inspire. Share your thoughts in the comments or spread the word about this unique adventure!
FAQs
What makes the Suntop Homes unique?
The Suntop Homes feature a cloverleaf Quadruple Housing design, blending privacy and community with organic architectural style.
Where are the Suntop Homes located?
They’re in Ardmore, PA, on Green Street, a charming suburb near Philadelphia in Lower Merion Township.
Can I tour the Suntop Homes?
Yes, Wright Plus house walks offer guided tours, but check schedules and book early.
How do Suntop Homes reflect Wright’s philosophy?
They embody organic architecture, using local materials, clerestory windows, and radiant heating for harmony with nature.
Why visit Polymath Park on this road trip?
Polymath Park showcases relocated Wright homes, offering deeper insight into his Usonian style and legacy.